

Inside Rohe Portfolio Highlights: A Deep Dive into Innovative Building Designs

When I first explored the rohe buildings design portfolio, I was struck by the clarity and creativity that define their work. This portfolio is a treasure trove for anyone involved in architecture, real estate, or construction. It showcases how thoughtful design and cutting-edge visualization come together to create spaces that are not only functional but also visually stunning.
In this post, I want to walk you through some of the key highlights of the Rohe portfolio. I’ll share insights into their design philosophy, practical examples of their projects, and how their approach can inspire your next venture. Whether you’re a developer, architect, or interior designer, there’s something here for you.
Rohe Portfolio Highlights: What Sets Them Apart
One of the first things you notice about Rohe’s work is their commitment to simplicity and elegance. Their designs avoid unnecessary complexity, focusing instead on clean lines and smart use of space. This approach makes their buildings timeless and adaptable.
Here are some standout features of their portfolio:
Innovative use of natural light: Many projects emphasize large windows and open spaces that invite sunlight, reducing the need for artificial lighting.
Sustainable materials: Rohe prioritizes eco-friendly materials that enhance durability and reduce environmental impact.
Functional layouts: Every square foot is optimized for usability, whether it’s a residential home or a commercial building.
Seamless indoor-outdoor flow: Their designs often blur the boundaries between inside and outside, creating a harmonious living experience.
These elements combine to create buildings that are not only beautiful but also practical and sustainable.
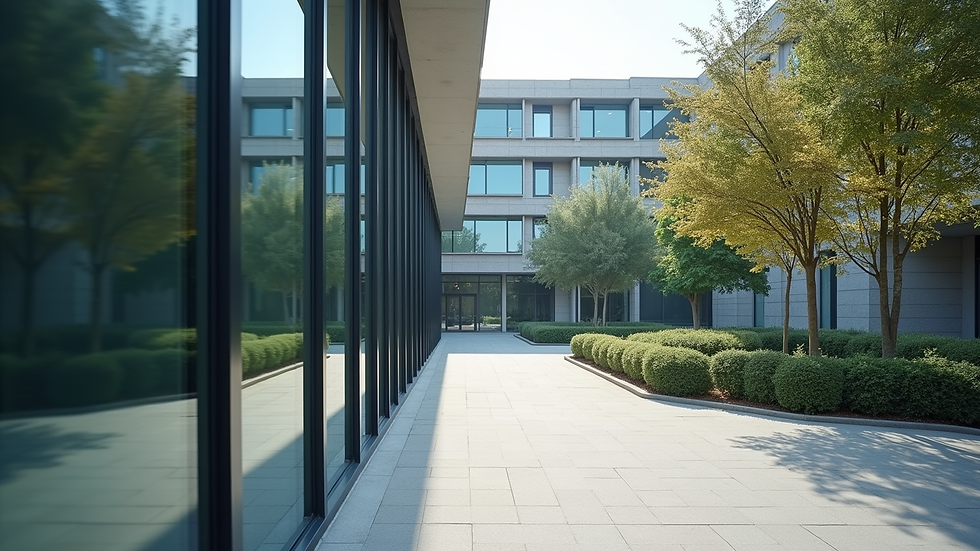
Exploring Key Projects in the Rohe Portfolio
To understand the depth of Rohe’s expertise, let’s look at a few projects that stand out:
Urban Residential Complex
This project features a multi-story residential building designed to maximize space in a dense urban environment. The layout includes shared green spaces and rooftop gardens, promoting community interaction and sustainability.
Key takeaway: Integrating green spaces in urban designs improves residents’ quality of life.
Actionable tip: When planning urban projects, consider vertical gardens or rooftop parks to add value.
Luxury Single-Family Home
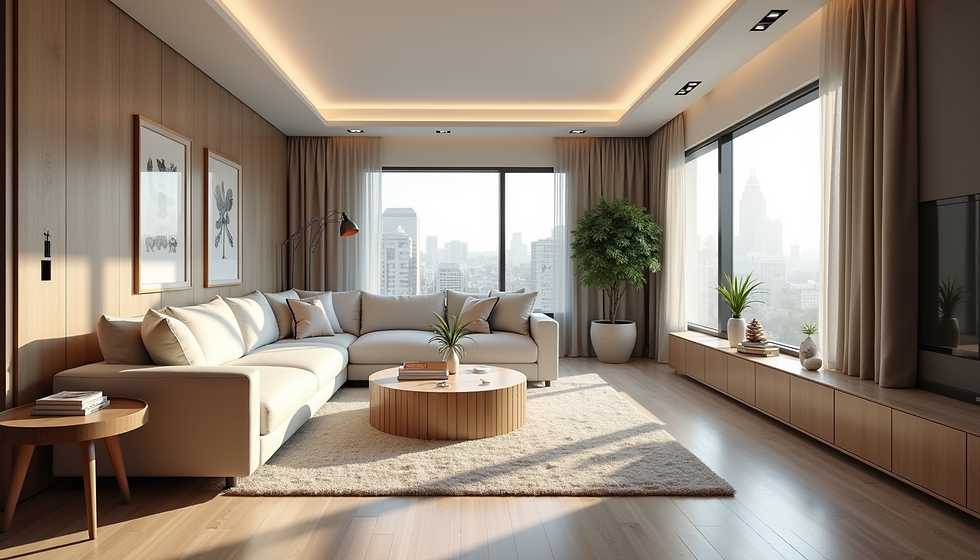
This home combines modern aesthetics with comfort. The design features an open kitchen, spacious living areas, and a seamless connection to the outdoor patio.
Key takeaway: Open floor plans create a sense of spaciousness and encourage social interaction.
Actionable tip: Use consistent flooring materials to unify indoor and outdoor spaces visually.
These examples illustrate how Rohe balances creativity with functionality, making their portfolio a valuable resource.
The Role of Visualization in Rohe’s Design Process
One of the reasons Rohe’s portfolio is so impressive is their use of high-quality 3D renderings. These visualizations help clients and stakeholders see the final product before construction begins. This clarity reduces misunderstandings and speeds up decision-making.
Here’s why visualization matters:
Improved communication: Visuals bridge the gap between technical plans and client expectations.
Early problem detection: Potential design issues become apparent before costly construction errors occur.
Marketing advantage: Stunning renderings attract buyers and investors by showcasing the project’s potential.
If you want to elevate your projects, investing in professional architectural visualization like Rohe’s is a smart move.

Practical Tips for Applying Rohe’s Design Principles
After reviewing the portfolio, I’ve gathered some practical advice you can apply to your own projects:
Prioritize natural light: Design windows and openings to maximize daylight. This reduces energy costs and creates inviting spaces.
Choose sustainable materials: Look for eco-friendly options that don’t compromise on quality or aesthetics.
Focus on flexibility: Create spaces that can adapt to different uses over time.
Integrate indoor and outdoor areas: Use patios, balconies, and gardens to extend living spaces.
Use visualization tools: Employ 3D renderings to communicate your vision clearly and attract stakeholders.
By following these tips, you can create designs that are both beautiful and practical.
Bringing Your Vision to Life with Rohe Buildings Design
If you’re looking to enhance your architectural projects, the rohe buildings design portfolio is a fantastic source of inspiration. Their work demonstrates how thoughtful design and advanced visualization can transform ideas into reality.
Whether you’re developing a new residential complex, remodeling a commercial space, or designing a custom home, Rohe’s approach offers valuable lessons. Their focus on simplicity, sustainability, and functionality aligns perfectly with today’s market demands.
I encourage you to explore their portfolio and consider how these principles can elevate your next project. With the right design partner and tools, you can bring your vision to life in ways that impress clients and stand the test of time.


Comments