


ROHE BUILDINGS DESIGN
ABOUT ROHE BUILDING DESIGN
ROHE BUILDINGS DESIGN Company was founded in early 2019, and has been providing quality rendering to the public ever since. Located in Houston, Texas.
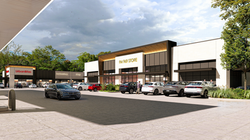
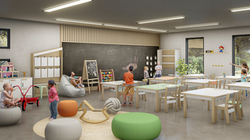
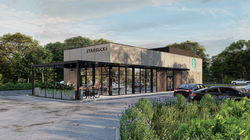
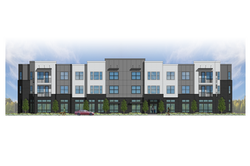
ROHE BUILDINGS DESIGN was created by two designers in Houston TX. We are an architectural visualization company that specializes in 3D Architectural renderings, animations, and 3D Floor Plans also includes plans sets. Our company produces designs, plans and high-quality architectural illustrations, animations, and scale models for commercial and residential development projects. We provide you with the best quality products.
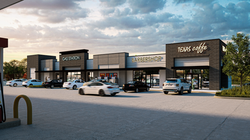
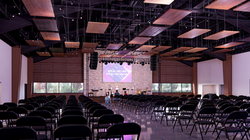
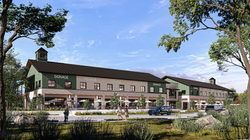
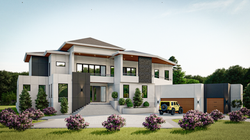
We produce photo-realistic architectural renderings. ROHE BUILDINGS DESIGN prides itself on providing the most functional designs and realistic architectural renderings for your architectural projects. Your CAD drawings/sketches are converted to a 3D rendering using the latest 3D software. For that extra element of realism, our company also adds real-life environment variables, such as lighting, landscape, vegetation, human activities, and others.
Helping developers, realtors, and architects looking for a highly persuasive marketing tool is our priority.
ROHE BUILDINGS DESIGN do 3d rendering and designs. They provide affordable prices to their clients based on their specific needs. From quick 3d model for any project to visualize their custom design to detailed exteriors and interiors for architects and interior designers to showcase their visions.

 |  |  |  |  |  |  |  |  |
|---|---|---|---|---|---|---|---|---|
 |  |  |  |  |  |  |  |  |
 |  |  |  |  |  |  |  |  |
 |  |  |  |  |  |  |  |  |
 |  |  |  |  |  |  |  |  |
 |  |  |  |  |  |  |  |  |
 |  |  |  |  |  |  |  |  |
 |  |  |  |  |  |  |  | |
| | |
Everything You Need
Is here
DESIGN & PLAN SETS
Do you need a new design or Plan Set?
We collaborate closely with you to understand your vision and goals, whether you're building a new home or adding to an existing one. Our team prepares all required plans for submission to the city, ensuring a smooth and efficient process. We partner with top-tier designers who will help bring your dream home to life with thoughtful, creative design solutions.

3D FLOOR PLANS
Why do You Need 3D Floor Plans?
A 3D floor plan provides clients with a comprehensive view of a home's structure, showcasing essential details such as the layout, home features, doors, windows, flooring, wall colors, and even furniture and decor.
As a housing professional, you can leverage 3D floor plans to effectively communicate the full scope of a design project to potential buyers before construction or renovation begins. These visual representations help bring your design to life, facilitating faster decision-making and closing of deals.
Key Benefits:
-
Clearly convey your vision to clients
-
Help clients visualize room sizes and spatial arrangements in a fully-furnished layout
-
Eliminate confusion regarding the home's layout and overall style
3D floor plans are an invaluable tool for home builders, remodelers, and interior designers looking to enhance client engagement and streamline the design process.

3D RENDERING
Best option to show the exterior and interior design
Now that you understand the key advantages of using 3D renders in architectural exterior design, it's clear how they enhance communication and collaboration.
These renders enable both clients and architects to align on a shared vision, ensuring everyone is on the same page from the start. Developers can also begin pre-selling units before construction begins, while the images can be utilized for social media marketing and design award submissions.
3D renders provide a clear and consistent representation of the building, allowing all stakeholders to understand how it will look and integrate into its surrounding environment. This alignment helps prevent costly revisions later in the development process.

BANNERS
Best option to sell houses before built it
At Rohe Buildings Design, we are committed to providing our clients with the highest level of professionalism. To enhance your project, we offer custom architectural banners that can be displayed at the construction site, allowing potential clients to visualize the final design through detailed images and renderings of the planned structure.

CONTACT US
Rohe Buildings Design is committed to exceeding your needs. Questions, comments or special requests? We’d love to hear from you, so don’t hesitate in reaching out today and if you want to see more examples of our work just follow our Instagram and give us your likes and comments.

